Showing the page for Architects & engineers
For architects & MEP firms

From an hour of renderingto about 10 seconds.

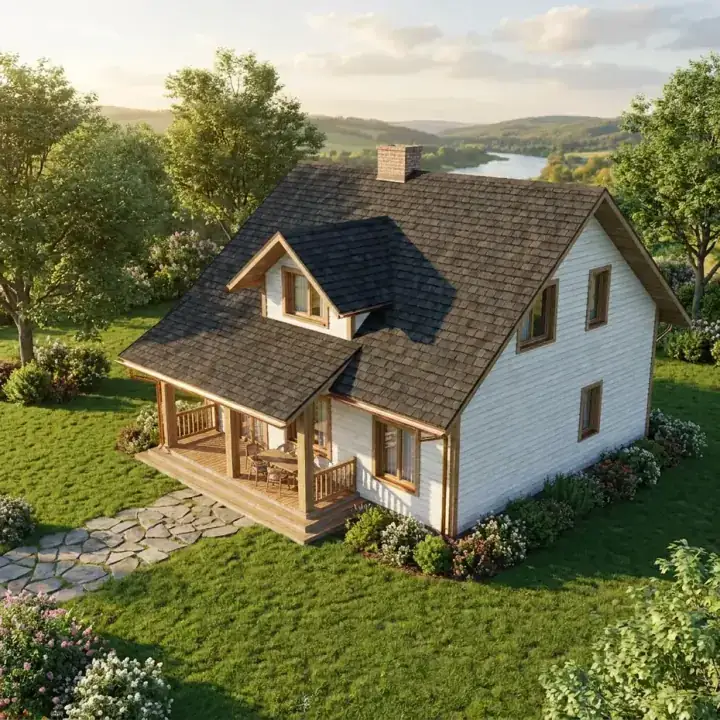
Render realistic images from your 3D models, share the models with your team for review, and embed them on your website.

Trusted by

Trusted by architecture, MEP and real estate companies: 7CC d.o.o., Alpen, Glavinić, Klajmber, Nival
3D rendering

Render your model without leaving the browser

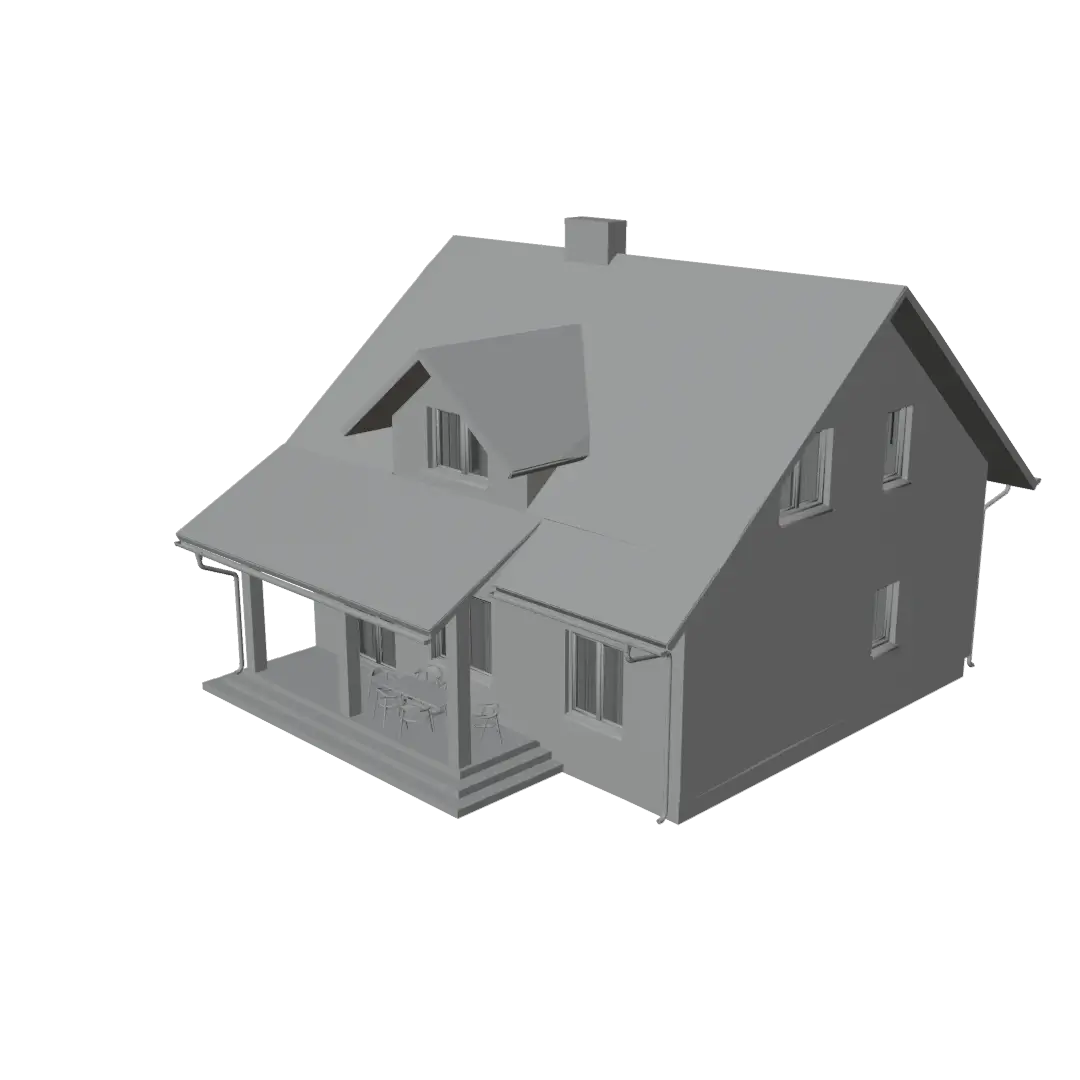
1. Add your 3D model

Drop in an OBJ, FBX, GLTF, STL, STEP file, or a gaussian splat capture.

2. Set a camera angle

Orbit the scene and frame the shot you want to deliver.

3. Render with a prompt

Describe the materials, light, and mood you're after.

4. Inspect the rendered result

Zoom in to check material fidelity, download at full resolution, or adjust the angle and re-render in ~10 seconds.


Final AI-rendered result

Supported formats

  • OBJ
  • FBX
  • GLTF
  • GLB
  • STL
  • STEP
  • DAE
  • 3DS
  • PLY
AI Image Editing

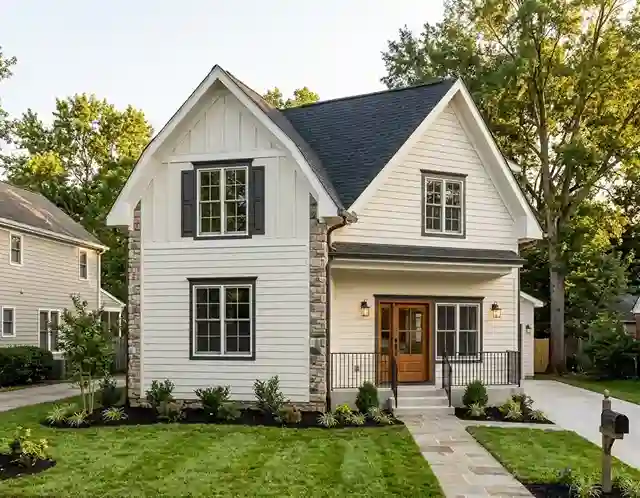
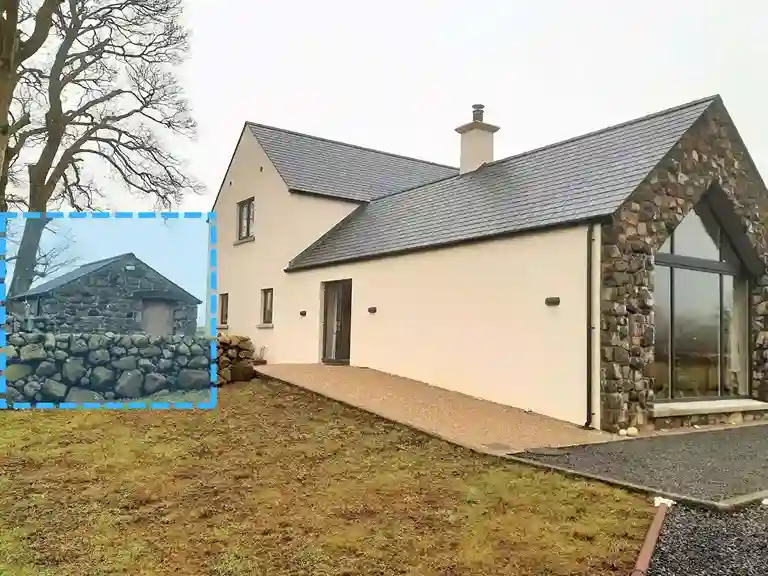
Turn a sketch or photo into a styled image

A separate editing pipeline from the 3D Editor's rendering, built for 2D images with the same drag-and-drop simplicity.
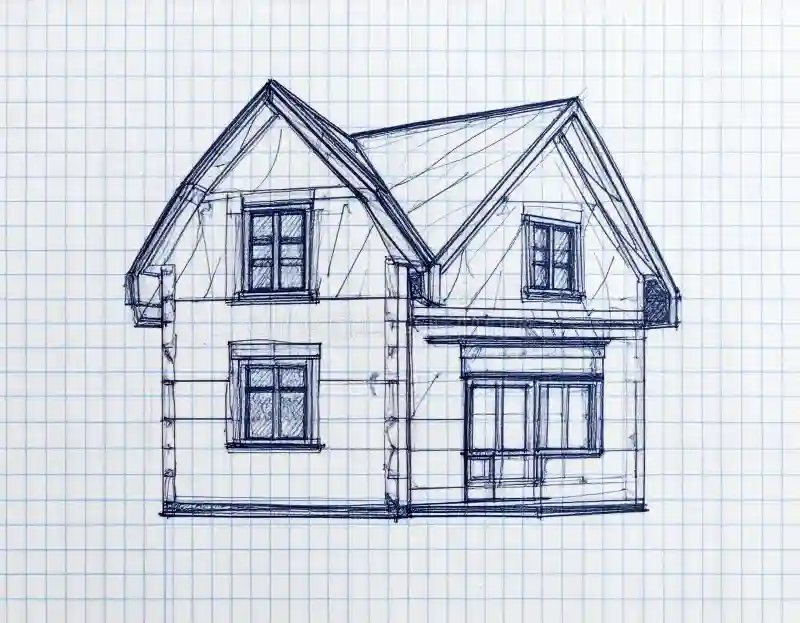
Freehand pen sketch of a two-gabled house on grid paperInput
The same house rendered from the sketch with siding, stone, roofing and evening lightOutput
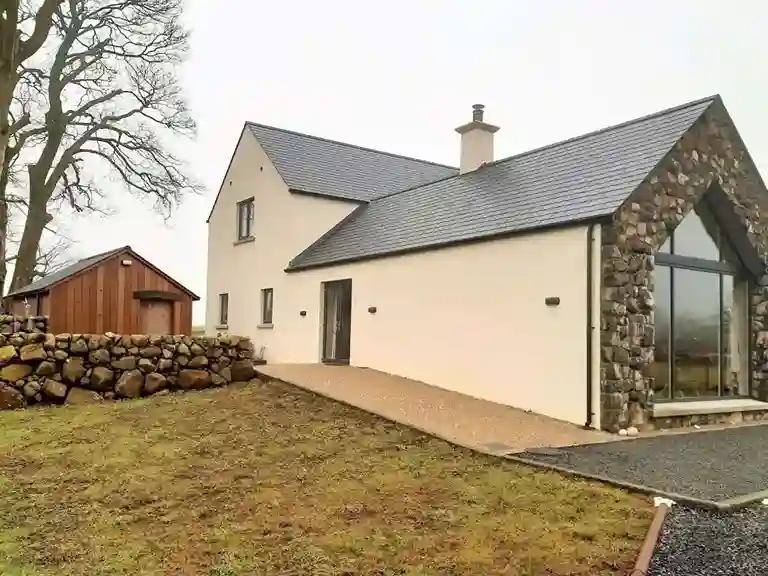
Farmhouse photo with a stone outbuilding selected by a dashed maskInput
The same photo with only the masked outbuilding changed to vertical timber claddingOutput
Architect

Put your model on the real site, then render it there

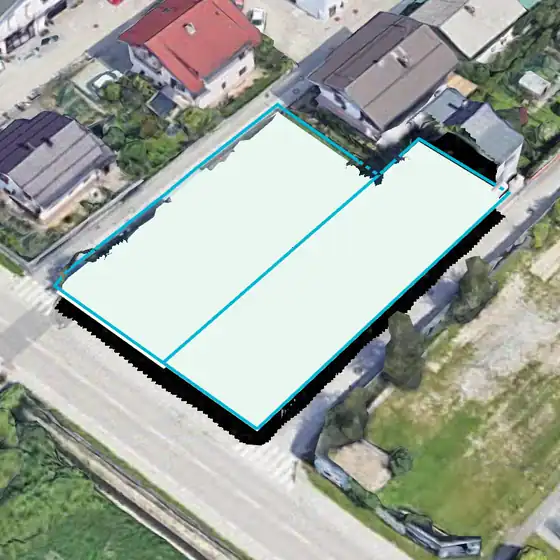
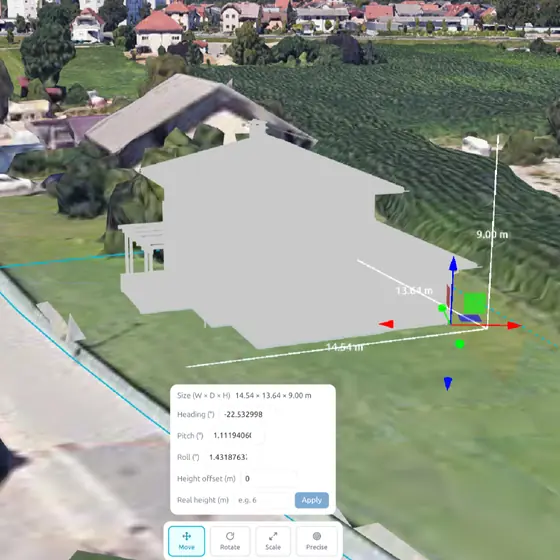
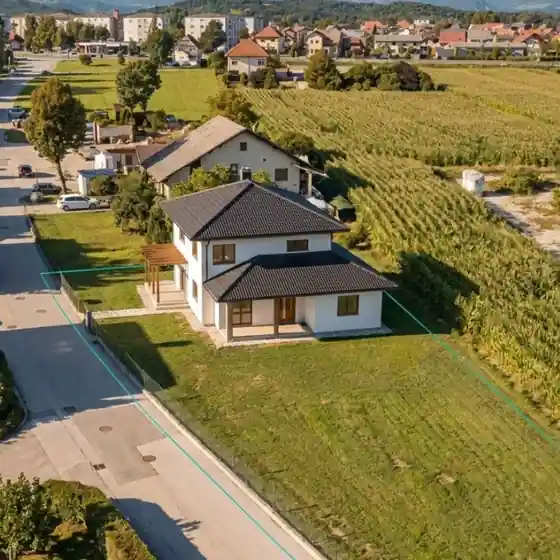
Search any address, place your 3D model among the real neighbours in photorealistic 3D, and turn that view into a realistic render with the actual surroundings as the background.
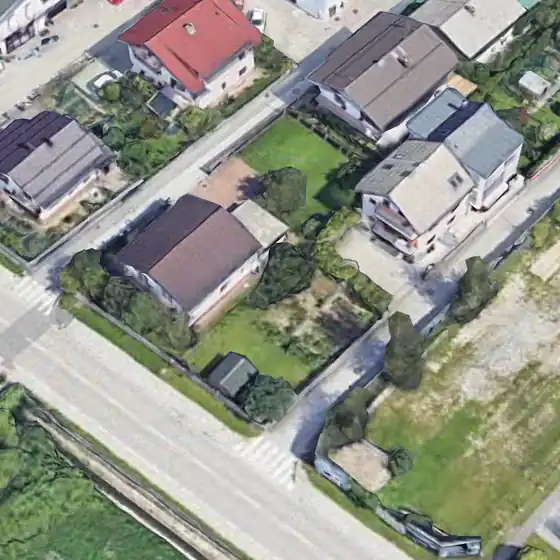
Aerial photorealistic 3D view of a residential street with an existing house and garden on the building plotThe site
The same street with the existing buildings removed and the two cadastral parcels of the plot outlinedSite cleared
Untextured 3D model of a two-storey house placed on the plot in 3D, with its 14.54 by 13.64 by 9 metre dimensions and placement controlsModel placed
Photorealistic AI render of the planned two-storey house with a hipped roof on the plot, with the real street, cornfield and village in the backgroundAI render
Team

One library for the whole team

Team plans share every asset across members. Upload a model once, and the whole firm can review, render, and share from the same files.

Pricing

The full toolset on every tier. Even free.

Every plan includes positions, buttons, and links with clean exports and full tool access. Plans differ by storage, AI tokens, and privacy settings.

Free
€0
  • Full spatial toolset: positions, buttons, links
  • Up to 3 GB storage
  • Up to 80 AI tokens
  • Models are public by default
  • 6PS logo on embeds
Solo Private models unlock
€6.80 / month
  • Everything in Free
  • Up to 3 GB storage
  • Up to 500 AI tokens
  • Private models
  • Logo removal on embeds
Pro
€14.00 / month
  • Everything in Solo
  • Up to 5 GB storage
  • Up to 1000 AI tokens
  • Create and join a team
  • Logo removal on embeds
Common questions

Asked by architects, answered without spin.

Not covered here? Reach out and we'll answer it directly.

Yes. Team plans give everyone on the studio a shared asset library. Models, scenes, and renders are accessible to all members without re-uploading. It is not live co-editing inside a scene, but the shared library means the whole team works from the same files.

Export your project as FBX from your authoring tool and drag it straight into 6PS Studio.

6PS Architect, or architect mode (arhitekt), is a browser-based tool for architects, planners and real-estate developers. Search any address, see the location on a 2D map or in photorealistic 3D with surrounding buildings and terrain, place your own 3D model on the real plot, and generate a realistic AI render of the result. No software to install. How Architect works · Open Architect

No. 6PS runs in the browser. You need a file to import: OBJ, FBX, GLTF/GLB, STL, STEP or a gaussian splat format, not the software that made it.

Yes. In Architect, upload a 3D model and position it on the map at its real location, scale and orientation. Move it, rotate it (heading, pitch, roll), scale it to a real-world height and adjust its height offset. Precision mode gives centimetre-level placement.

There is no technical ceiling on model complexity. Limits are plan-based, covering your storage and AI-token allowance, not poly-count caps.

Yes. Cadastral parcels are available for Slovenia, the Netherlands and Belgium, so you see the exact parcel boundaries of the plot and the setbacks from your model to each boundary.

On the Free tier, models are public by default. Private models unlock starting at Solo (€6.80/mo). If you're testing with confidential work, start with a non-sensitive project or go straight to a paid tier.

Capture the view in Architect and generate a photorealistic render of your planned building in its surroundings. Upscale it, or guide the result with reference images and color references. Choose between the Nano Banana Pro and Seedream 5.0 Pro AI models, then show the client the project in its real context.

Yes. Every tier includes all interactive components: positions, buttons, links. The free tier is limited by storage and AI tokens. All features and clean exports are available on every plan.

Test the entire studio free.

Import a real model and see what ten seconds gets you.